Tips
Façade Cladding: Comparing Horizontal and Vertical Installation
When choosing façade cladding, it is important to consider not only the type of wood or cladding profile, but also the installation direction. It has a significant impact on the overall appearance of the building, its proportions, architectural character, and long-term performance. For this reason, when designing a house or renovating a façade, one of the most common questions is whether to choose horizontal or vertical cladding installation.
Both horizontal and vertical façade cladding can provide a durable and aesthetic solution when high-quality timber and proper installation methods are used. Today, more and more projects are choosing thermally modified wood due to its greater dimensional stability, lower moisture absorption, and improved resistance to environmental conditions.
Those looking for long-lasting solutions should explore thermally modified wood façade cladding, designed for demanding climates and modern architectural projects.
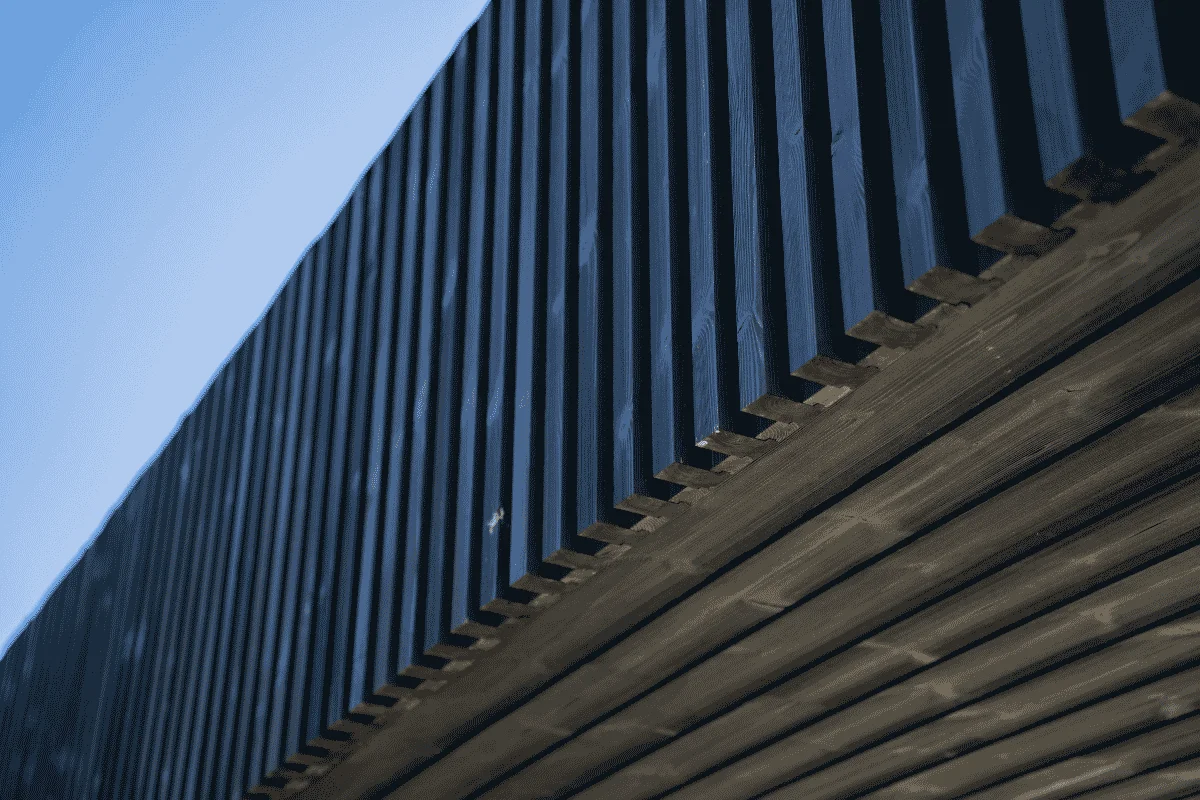
Horizontal Façade Cladding – A Classic and Versatile Solution
Horizontal cladding installation has remained one of the most popular choices for residential façades for many years. This direction visually widens the building and creates a sense of stability and balance. Horizontal lines are often associated with classic architecture, but they also work exceptionally well in contemporary projects.
This installation method is valued for its versatility. Horizontal façade cladding can be adapted to a wide range of architectural styles, while the broad selection of profiles allows both minimalist and more expressive façade solutions.
From a practical perspective, horizontal installation helps direct rainwater away from the façade surface more effectively. A properly installed ventilated façade also ensures good air circulation, contributing to the longer lifespan of the cladding boards.
Vertical Façade Cladding – A Modern Architectural Accent
In recent years, vertical cladding installation has become increasingly popular in modern architecture. Vertical lines visually enhance the height of the building, giving the façade a lighter and more distinctive appearance. This solution is especially common in minimalist projects that aim for a clean and contemporary aesthetic.
Vertical façade cladding helps highlight architectural forms and adds a more dynamic character to the building. This installation direction works particularly well in modern residential houses, commercial buildings, and recreational properties.
Properly installed vertical cladding also provides effective ventilation. However, in this case, it is especially important to design structural details correctly and ensure proper water drainage, as these factors directly affect the façade’s long-term durability.
How Does Installation Direction Affect Façade Durability?
It is often assumed that durability depends only on the timber itself, but the installation direction and structural system are equally important. Both horizontal and vertical installation can provide a long-lasting solution when proper ventilation, high-quality fastening systems, and a well-prepared substructure are ensured.
The choice of material also plays a major role. Thermally modified wood is produced using high temperatures and steam without chemical additives. During this process, the wood’s moisture absorption is reduced, making it more dimensionally stable and less reactive to environmental changes.
As a result, thermally modified wood façade cladding is less likely to warp or crack and maintains its aesthetic appearance for longer, even in demanding climate conditions.
How Does Installation Direction Change the Visual Appearance of a Building?
The installation direction significantly influences how the proportions of a building are perceived. Horizontal lines visually widen the façade, making them a popular choice for narrower or taller buildings. Vertical lines, on the other hand, create a sense of height and help the building appear lighter and more modern.
Contemporary projects often combine both directions. Horizontal cladding may be used on the main façade surfaces, while vertical cladding highlights accent areas, entrances, or specific architectural details. This combination creates a more dynamic and visually distinctive façade.
The colour and texture of the timber also have a major impact. Lighter thermally modified spruce or pine creates a more open and airy impression, while thermally modified ash stands out with its richer tone and more expressive wood grain.
Which Timber Is Best for Façade Cladding?
For façade applications, it is essential to choose timber that is stable and resistant to environmental exposure. In changing climate conditions, façades are constantly exposed to moisture, UV radiation, and temperature fluctuations, making material quality especially important.
Thermally modified pine is often selected because of its excellent balance between price and durability. It features a natural wood grain and versatile appearance. Thermally modified spruce is preferred in projects seeking a lighter and more modern façade aesthetic. Meanwhile, thermally modified ash is commonly used in premium projects where a more expressive wood character and higher density are desired.
Professional installation is equally important. A properly installed ventilated façade helps maintain structural stability and ensures the cladding remains durable for many years.
Horizontal or Vertical Installation – Which Should You Choose?
There is no single universal answer, as the decision depends on the architectural concept, building proportions, and the desired visual effect. Horizontal cladding remains a timeless and versatile solution, while vertical installation is more commonly chosen in modern projects where contemporary aesthetics are a priority.
The most important factors are not only the installation direction, but also the quality of the timber and the correct structural installation. Stable thermally modified wood cladding helps maintain the façade’s appearance and reduces the risk of long-term deformation.
A Long-Lasting Façade Starts With the Right Choice
Façade cladding has a significant impact not only on the appearance of a building but also on its long-term durability. Both horizontal and vertical installation can become reliable and durable solutions when high-quality thermally modified timber and proper installation principles are used.
The natural appearance of wood, dimensional stability, and resistance to environmental conditions make thermally modified wood one of the most modern solutions for contemporary façades. A properly planned project helps preserve both the aesthetic appearance and functionality of the façade for many years.
Planning a Façade Project and Looking for the Best Solution?
We will help you choose thermally modified wood façade cladding according to your project’s architecture, installation direction, and desired visual result. Contact the ESSPO Wood specialists and discover a durable, long-lasting solution for your façade.
Looking for High-Quality Façade Cladding?
We will help you select thermally modified wood façade cladding based on your project’s architecture, installation direction, and desired aesthetic result. Contact the ESSPO Wood specialists and find a reliable, long-lasting solution for your façade.