Tips
How to Use Wood Wall Paneling to Define Zones in an Open Plan Home
An open plan home brings more light and a greater sense of space, but it also raises a practical question: how do you distinguish the living room, kitchen, dining area or workspace without adding walls? Wood wall paneling offers a natural way to create visual boundaries while keeping the interior open and connected.
Colour is only one part of the solution. The texture, profile and installation direction of the panels also influence how we perceive a room. When these elements are chosen carefully, a wood clad surface can define a particular function without physically dividing the space.
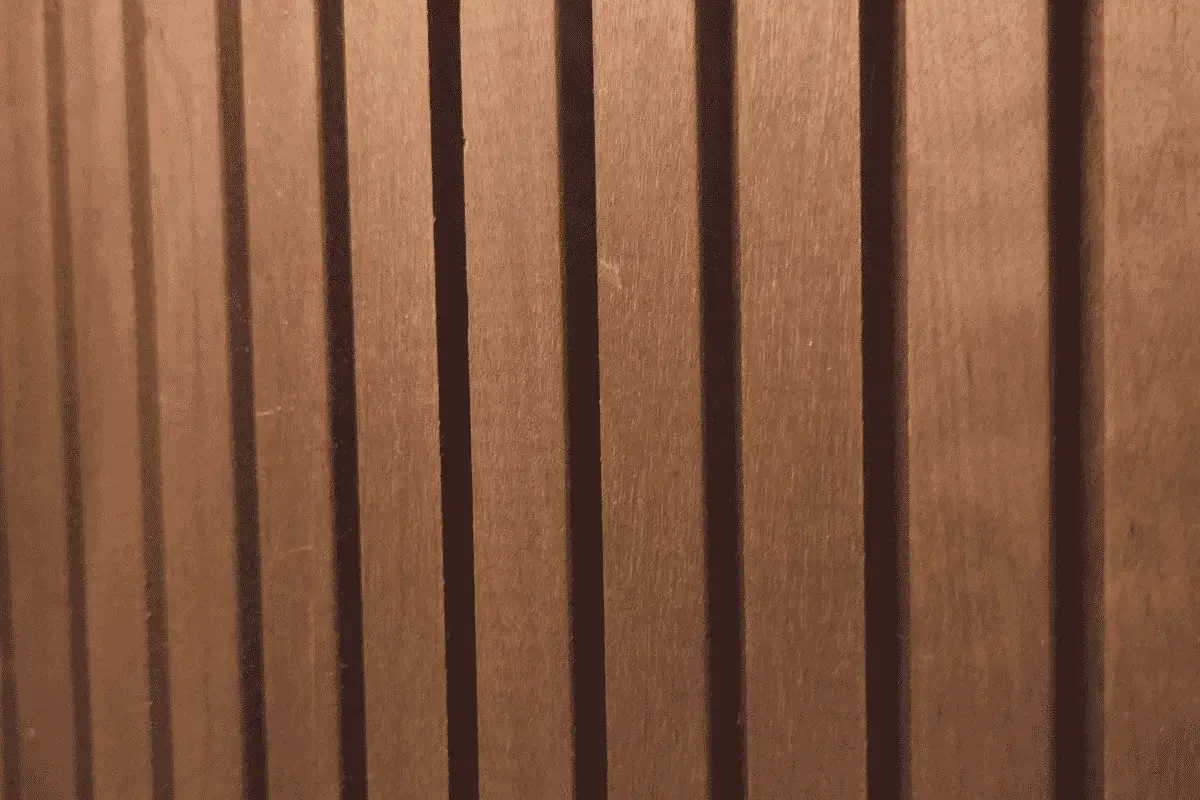
How can wood wall paneling define different zones?
In an open interior, you do not necessarily need a partition to show where one area ends and another begins. Sometimes changing the finish of a single wall, or even part of it, is enough. A wood paneled wall behind a sofa, for example, can visually anchor the living area while the adjoining dining room and kitchen remain part of the same open space.
This approach also allows daylight to travel freely through the room and preserves its full volume. It can be particularly useful in smaller open plan homes, where additional partitions could make the interior feel more confined.
When choosing wood wall paneling, consider not only the wall itself, but also how it relates to the rest of the interior.
Where does wood paneling work best?
In a living room, paneling can highlight the wall behind a television, sofa or fireplace. In a dining area, it can define the space around the table, while a home office may need only a smaller paneled section or an alcove to create a clear visual boundary. Each area gains its own identity without losing its connection to the rest of the room.
It is worth avoiding too many competing finishes. If every functional area has a different wood tone, profile and installation direction, an open interior can quickly lose its visual consistency. A more balanced result often comes from using the same wood in several carefully selected places or allowing one paneled wall to become the main feature.
Vertical or horizontal wall paneling?
Installation direction can define a zone while also changing the perceived proportions of the room. Vertical panels emphasise height and naturally draw the eye upwards. They work particularly well when the aim is to create a clear feature extending from floor to ceiling.
Horizontal panels have a different effect. Their lines visually extend across the wall and can emphasise the width of a particular area. There is no single direction that works best in every interior. The right choice depends on the proportions of the room and the effect you want to achieve.
Profile depth also makes a difference. Deeper grooves create stronger shadows and give the surface more texture. As daylight and artificial lighting change throughout the day, the appearance of the wall changes with them.
How to choose the right wood tone
Lighter wood wall paneling generally blends easily into open interiors and helps preserve a bright, spacious feel. Darker wood creates stronger contrast and can be effective when one particular zone needs greater visual emphasis.
Existing materials should also guide the choice. The wood tone needs to work naturally with flooring, furniture, doors and other large surfaces in the room. The colours do not have to match exactly. Repeating related tones is often enough to connect different areas of an open plan interior.
ESSPO Wood offers thermally modified pine, spruce and ash wall paneling, each with its own grain, tone and visual character. This makes it possible to choose either a subtle background or a more expressive feature wall depending on the interior.
When zoning becomes part of the interior design
Good zoning should not make one open room feel like several smaller rooms placed next to each other. Wood wall paneling can achieve the opposite. Different functions become easier to recognise while the overall sense of openness remains intact.
For this reason, the wood species, tone, profile depth and installation direction should be considered together. When these choices respond to the proportions and lighting of the room, a paneled wall becomes a natural part of the architecture rather than simply a decorative finish.

Considering wood wall paneling to define different zones in your open plan interior?
Contact ESSPO Wood. We can help you choose the right wood species, profile and wall paneling solution based on your interior layout, lighting and the character you want to create.